Godrej Soukya Road Villas - French Neoclassical Architecture
Pre-Launch Signature Villa Township

Godrej Soukya Road Villas

Soukya Road, Whitefield, Bengaluru

An ultra-exclusive sanctuary of 242 French neo-classical triplex row houses set amidst 20.05 verdant acres. Designed with soaring double-height living spaces, expansive private sky terraces, and personal in-villa elevators.

20.05 Acres
Grand Master Enclave
242 Villas
Ground + 2 Triplex
35k Sq.Ft.
Elite Clubhouse
₹ 5.30 Cr*
Starting Price
WhatsApp Chat
20.05
Acres Expansive Parcel
242
Exclusive Triplex Villas
50+
Resort Lifestyle Amenities
G + 2
Levels With Private Lift
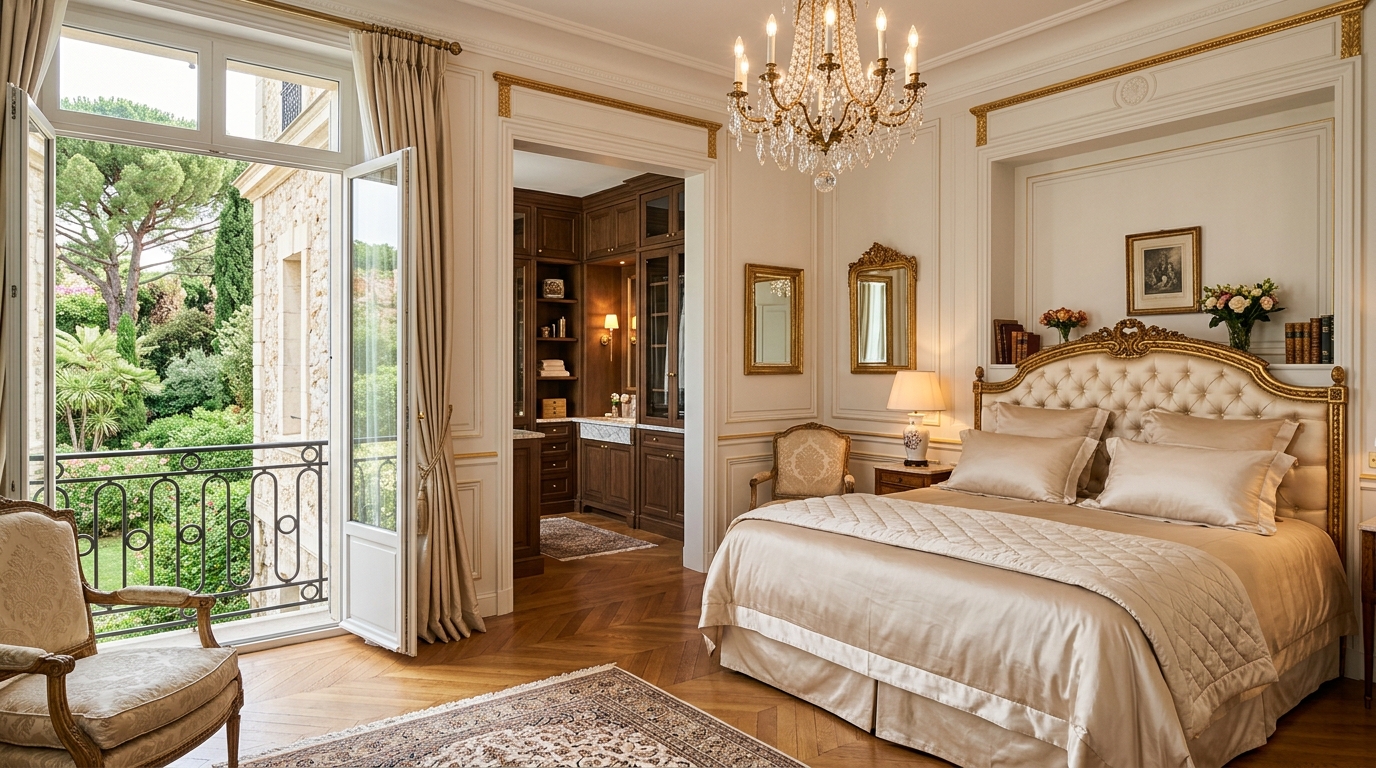
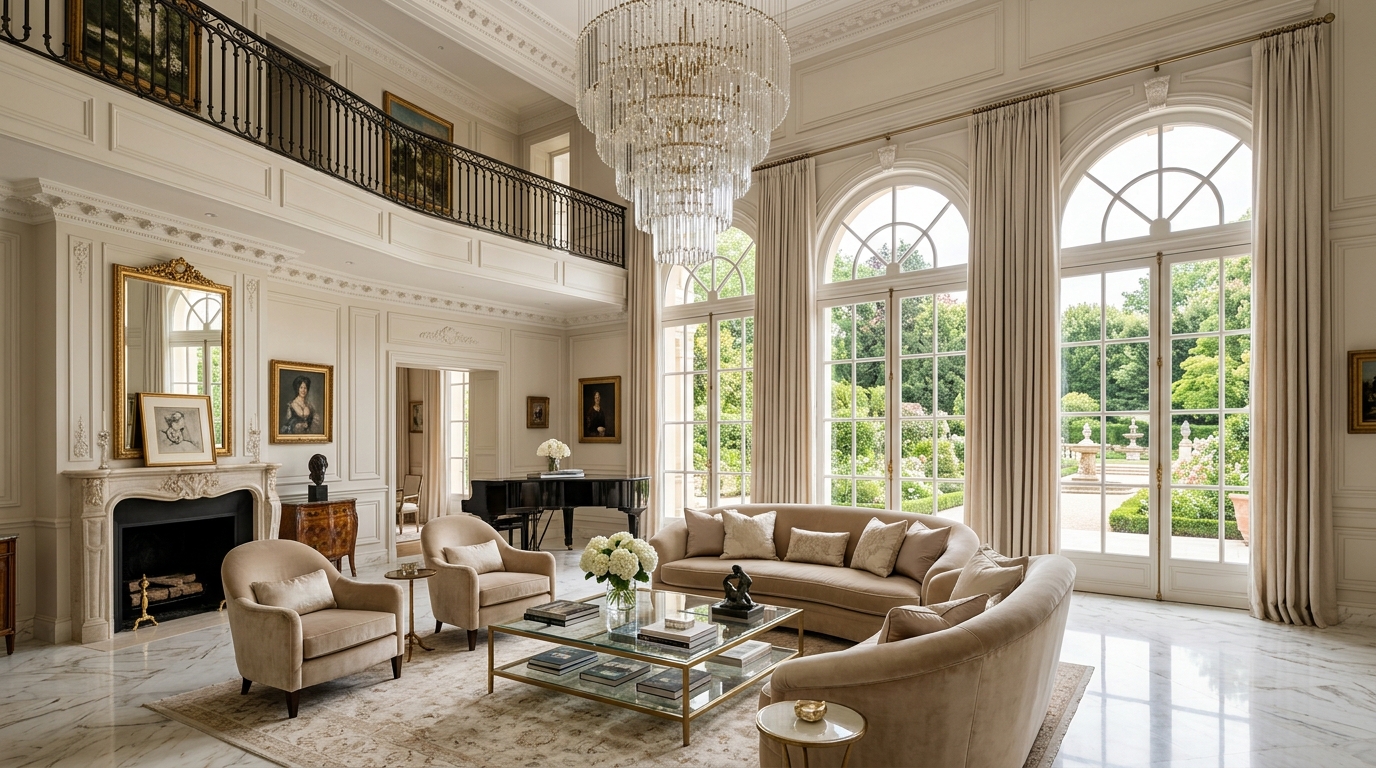
Double Height Living Room with Grand Arched French Windows
French Heritage

Neo-classical symmetry, tall colonnades & manicured lawns

Project Overview

A Private Parisian Haven in Whitefield's Green Belt

Tucked away along the scenic Soukya Road, mere moments from Bengaluru's vibrant tech corridor, Godrej Soukya Road Villas marks a rare departure from the city's crowded high-rise developments. Conceived for those who value privacy, sovereignty, and classical architectural romance, this low-density gated haven reinterprets French European chateaux for contemporary Indian luxury living.

Each signature home rises across three expansive floors (Ground + 2), wrapped in personal landscaped gardens, expansive sky entertaining terraces, and your very own whisper-quiet private elevator. From double-height grand salons to arched picture windows framing mature greenery, every square foot has been crafted to deliver uncompromised prestige.
Private Elevator in Every Villa
Double Height French Living
Personal Rooftop Sky Lounge
100% Vastu-Aligned Designs
Exquisite Living

Signature Project Highlights

Thoughtfully planned down to the smallest detail to elevate your family's daily lifestyle into an endless retreat.

01

Private In-Villa Elevator

Every residence is fitted with an integrated, multi-passenger elevator providing effortless vertical access across all three levels from ground to sky terrace.

02

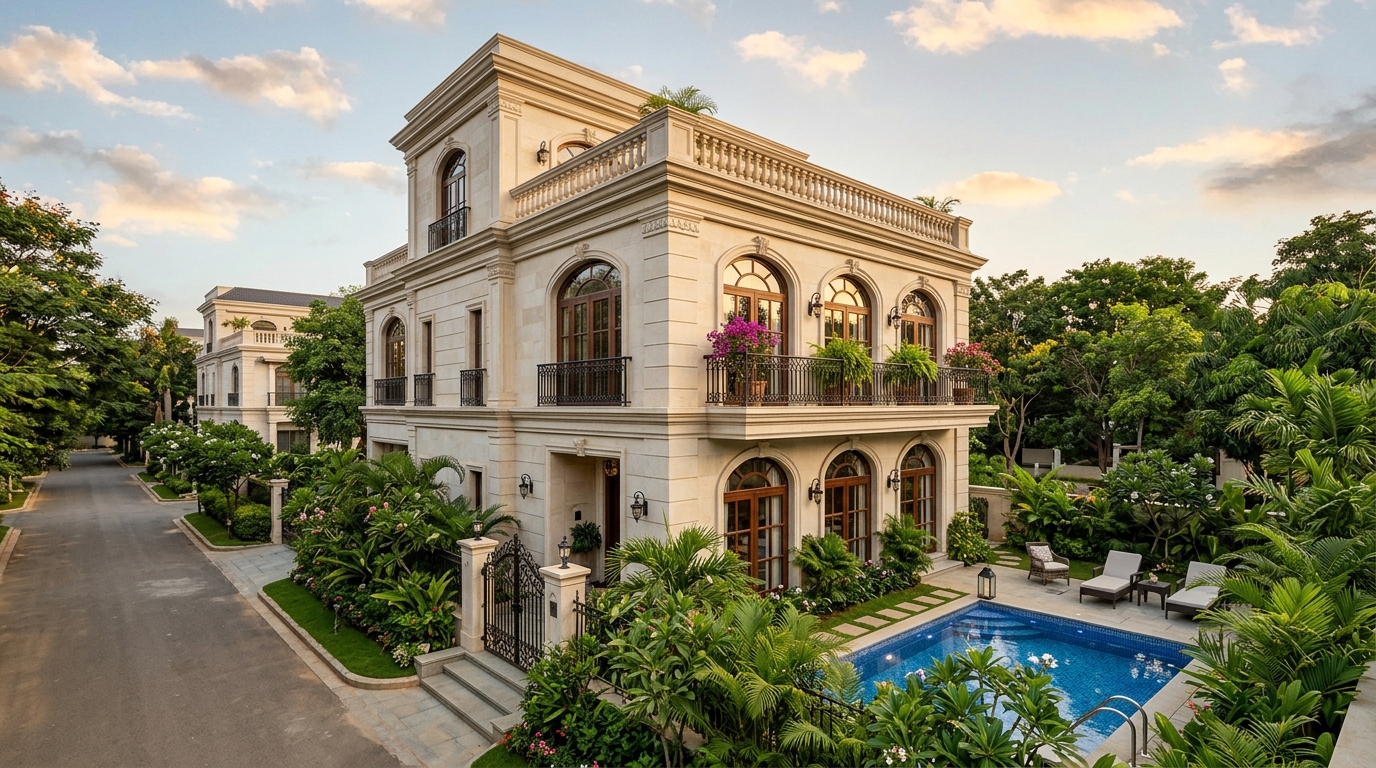
Neo-Classical French Facades

Graceful limestone-finished exteriors, arched floor-to-ceiling windows, wrought iron balconies, and timeless mansard-inspired rooflines.

03

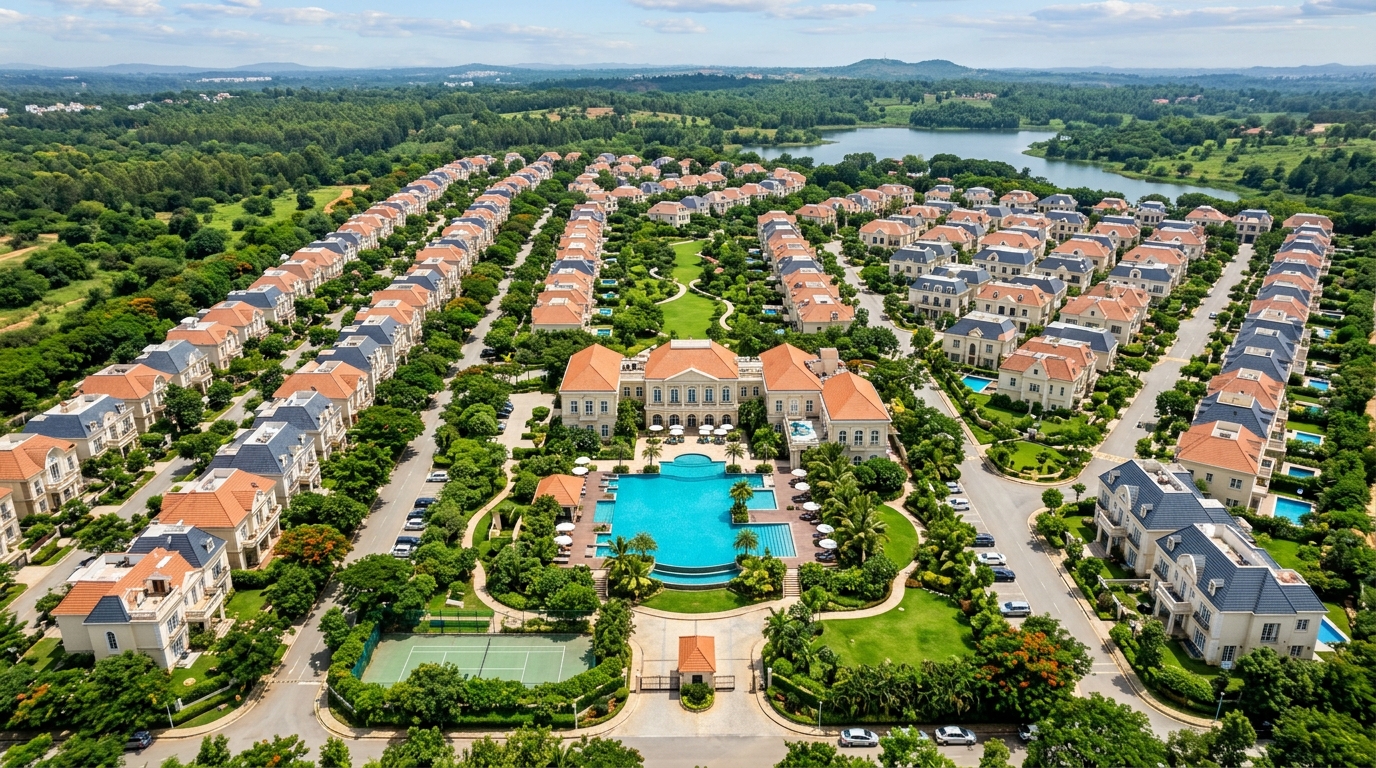
20.05-Acre Gated Sanctuary

A private, secure, low-density enclave protected by 24/7 multi-tier security systems, RFID access control, and lush green buffer belts.

04

Palatial Triplex Layouts (G+2)

Generous 4.5 & 5.3 BHK floor plans spanning up to 5,500 sq.ft., featuring guest suites, expansive master wings, and entertainment lounges.

05

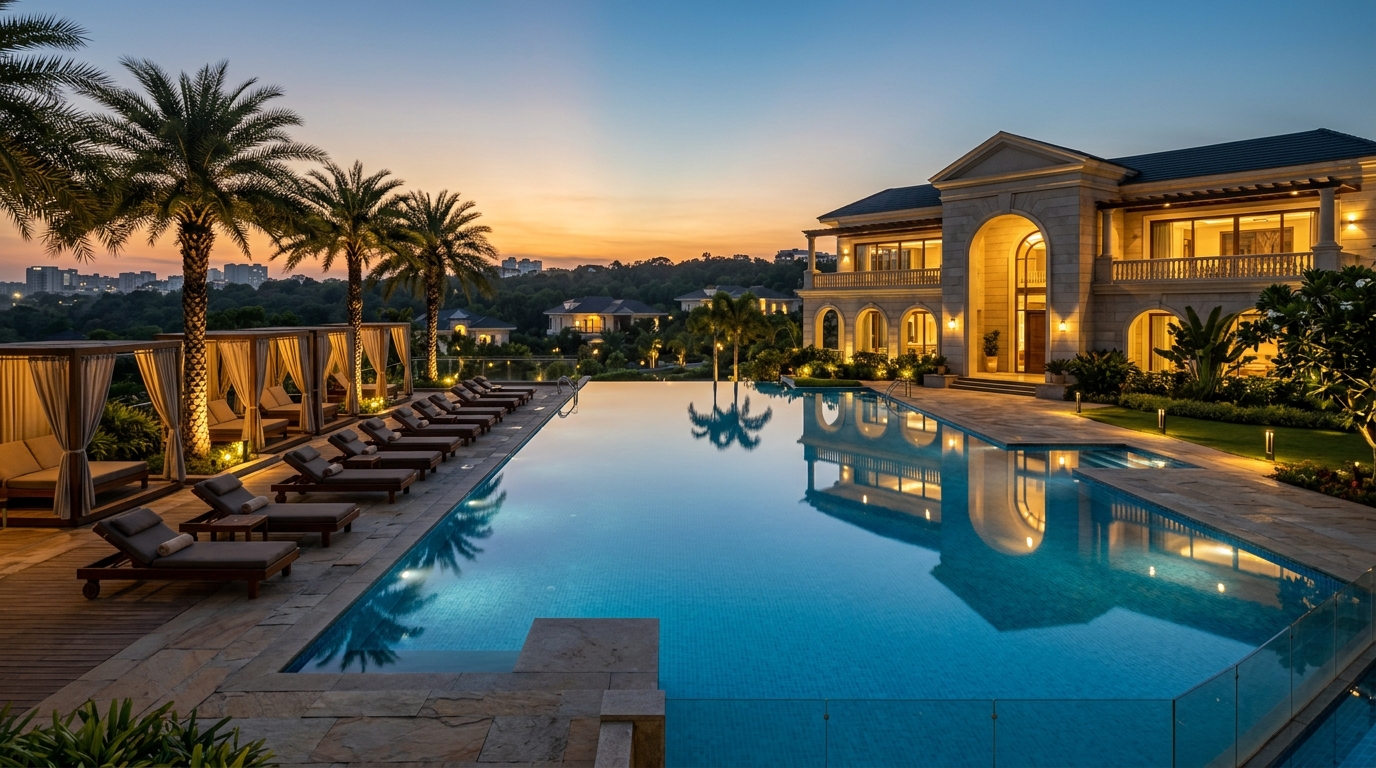
Resort Clubhouse & Infinity Pool

A grand 3-tier clubhouse featuring temperature-regulated swimming lagoons, private banquet suites, squash courts, and alfresco poolside cabanas.

06

Whitefield Tech Hub Connectivity

Direct arterial access to ITPL, Kadugodi Tree Park Metro, Old Madras Road (NH 75), and Kempegowda International Airport.

Price Matrix & Sizes

Exclusive Villa Configurations

Transparent pricing with flexible construction-linked payment milestones and early-inaugural pricing advantages.

Typology Super Built-up Area Structure Price Action
4.5 BHK Signature Villa
Corner Garden Plots
1,450 – 5,000 Sq. Ft. Ground + 2 Floors + Private Lift Price On Request
5.3 BHK Royal Signature Villa
Palatial 5 King Suites + Plunge Pool
1,600 – 5,500 Sq. Ft. Ground + 2 Floors + Private Lift + Cinema Price On Request
Resort Living

50+ Curated Lifestyle Amenities

From rejuvenating wellness pavilions to energetic sports courts, every day brings world-class recreation right outside your doorstep.

Royal Clubhouse

Multi-level clubhouse with private cigar room & lounge

Infinity Pool Deck

Lap pool with sun loungers, kids' splash pool & cabanas

Technogym Fitness Hub

State-of-the-art strength cardio zone & yoga deck

Tennis & Badminton Courts

Floodlit outdoor championship courts & indoor squash

1.5 KM Jogging Trail

Tree-lined shaded jogging, cycling & reflexology track

Zen Meditation Garden

Quiet aromatherapy pavillion with calming water fountains

Grand Banquet Terrace

Opulent indoor banquet hall & open-sky cocktail deck

Smart 24/7 Security

Boom barriers, biometric access & complete perimeter CCTV

Architectural Blueprints

Master Plan & Floor Layouts

Explore meticulously engineered blueprints designed for maximum cross-ventilation, expansive floor plates, and private elevators.

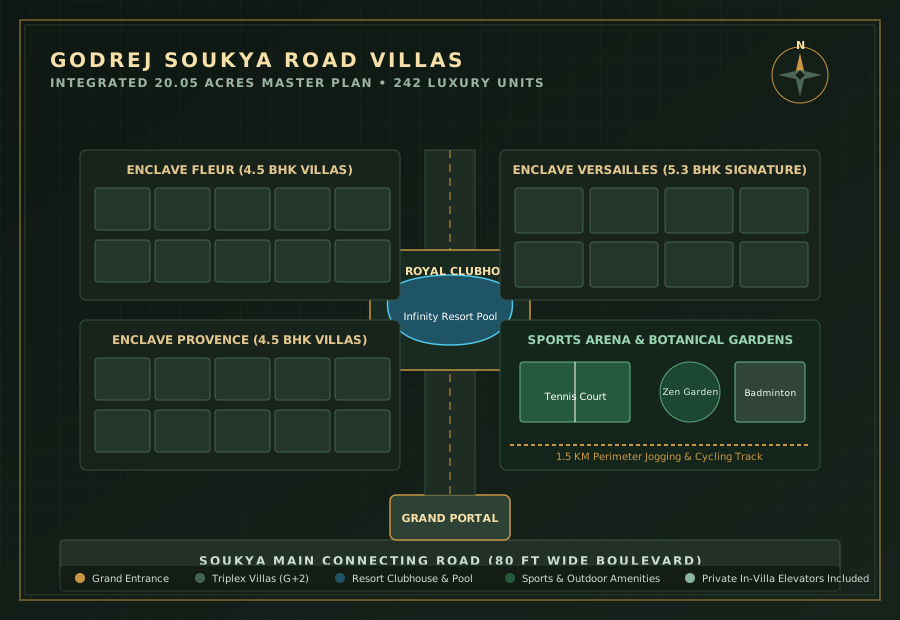
Godrej Soukya Road Villas Master Plan Layout (20.05 Acres, 242 Units)
Includes plot numbers, clubhouses & road widths

20.05 Acres Integrated Township Layout

Features 242 limited-edition French row villas, 80ft wide boulevards & central resort core

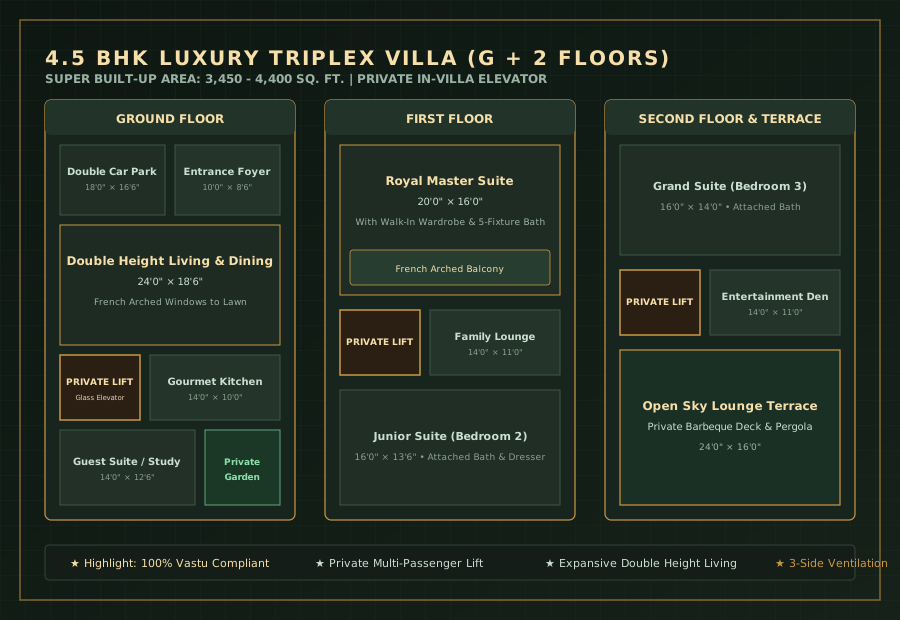
4.5 BHK Luxury Triplex Villa Floor Plan with Private Lift
Includes in-villa elevator & room dimensions

4.5 BHK Luxury Triplex Villa (3,450 – 4,400 Sq. Ft.)

Double-height living room, 4 grand en-suite bedrooms, private lift & rooftop sky terrace

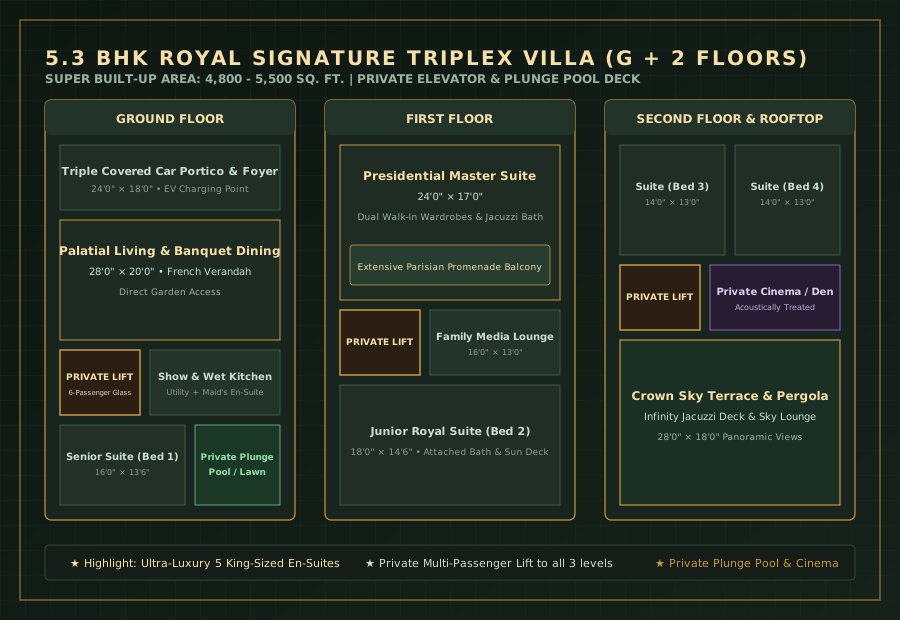
5.3 BHK Royal Signature Triplex Villa Blueprint with Private Lift
Includes plunge pool, home cinema & 3-car port

5.3 BHK Royal Signature Villa (4,800 – 5,500 Sq. Ft.)

Private lift to all levels, 5 king en-suites, home theater, triple car park & private pool deck

Prime Address

Strategic Location & Landmarks

Enjoy serene countryside seclusion without sacrificing proximity to Bengaluru’s leading tech parks, international schools, and metro hubs.

Kadugodi Tree Park Metro Station
8 Mins
Whitefield Railway Station
10 Mins
Forum Shantiniketan & Park Square Malls
10 Mins
Manipal Hospital Whitefield
12 Mins
Old Madras Road (NH 75 Highway)
12 Mins
ITPL, EPIP Zone & Tech Corridors
15 Mins
Kempegowda International Airport (BLR)
45 Mins
Clear Answers

Frequently Asked Questions

Find essential details regarding unit typologies, pricing, location advantages, and project approvals.

The project is nestled along Soukya Road in the peaceful green periphery of Whitefield, East Bengaluru. It enjoys rapid 8 to 10 minute access to Kadugodi Metro Station, Whitefield Railway Station, and major tech campuses including ITPL and EPIP Zone.

The 4.5 BHK Luxury Row Villas start at ₹5.30 Crore* onwards. Complete cost breakdowns including base sale price, clubhouse memberships, infrastructure charges, and government taxes are available on request via our cost sheet form.

Yes, every single triplex villa at Godrej Soukya Road comes pre-equipped with an integrated private passenger elevator servicing all three levels (Ground, First, and Second/Terrace) for senior-friendly and barrier-free luxury.

The community covers an expansive 20.05-acre land parcel with only 242 limited-edition residences. This ultra-low density ensures extensive tree-lined avenues, private backyards, and more than 50 lifestyle amenities.

The project is represented by registered real estate marketing partners under Karnataka RERA Agent No: PRM/KA/RERA/1251/446/AG/231007/004164. Project RERA application has been formally submitted and approvals are coming soon.

Book a Guided Site Tour

Leave your contact details and our relationship manager will schedule a private cab pick-up and walkthrough.